
Address
501 Bushy Creek Road, Woodruff, SC
Price
$ 549,000
Property Attributes
- MLS#1589340
- TypeSingle Family
- Listing Status Contingency Contract
- CountySpartanburg
- CityWoodruff
- Area024
- NeighborhoodNone
- Zip29388
- StyleRanch
- Year Built1991
- Taxes$ 3110
- Price$ 549,000
- Bedrooms3
- Full Bathrooms2
- Half Bathrooms1
Data Source:
Greater Greenville MLS (GGMLS)
Property Description
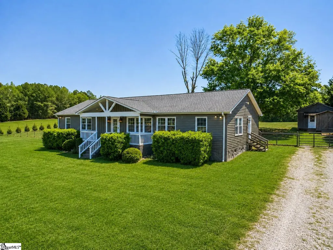
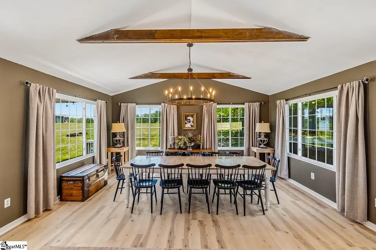
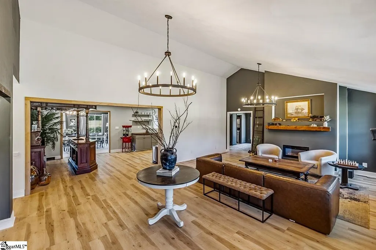
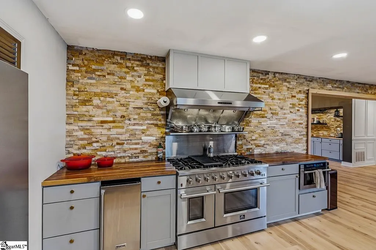
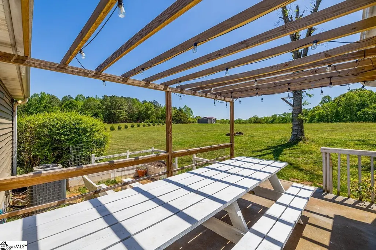
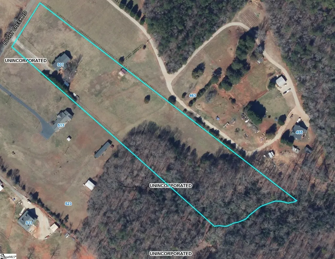
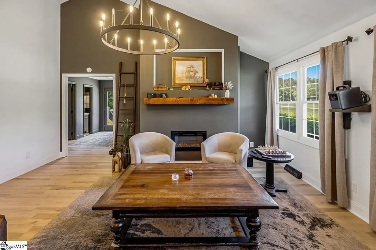
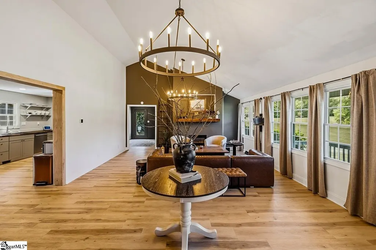
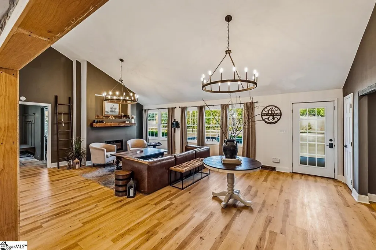
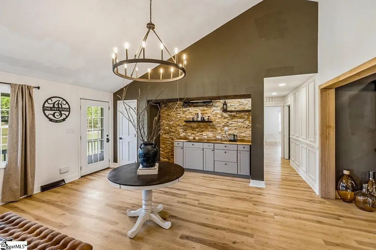
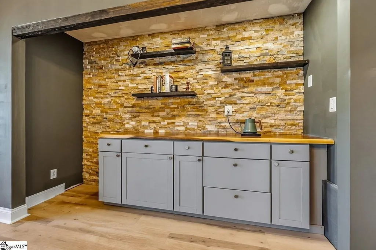
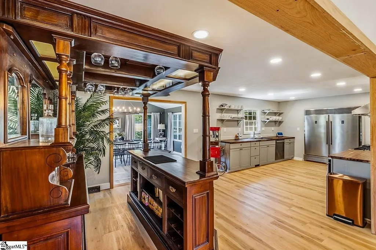
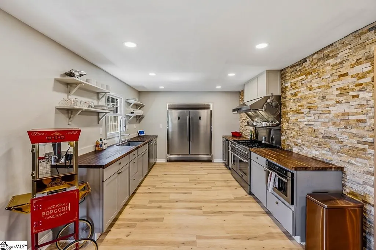
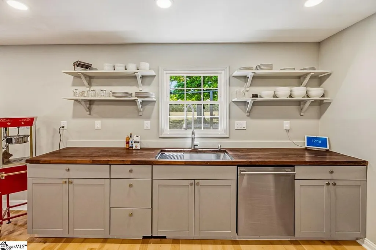
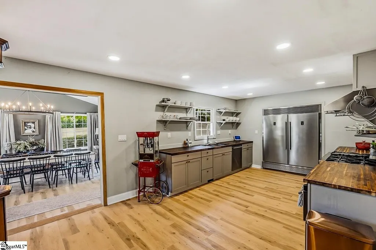
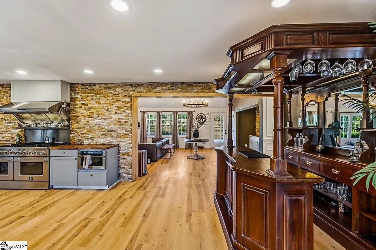
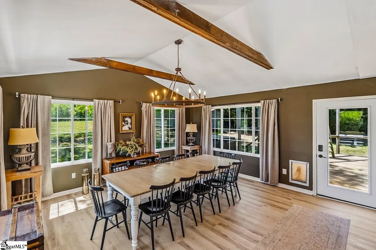
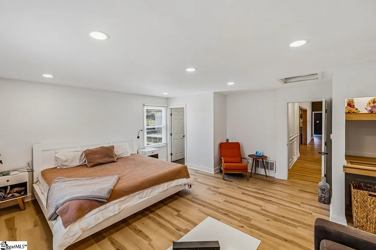
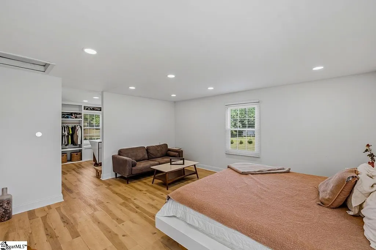
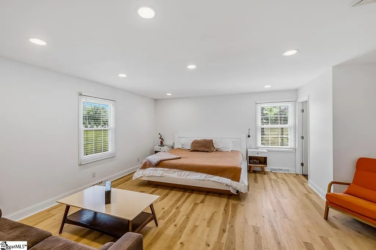
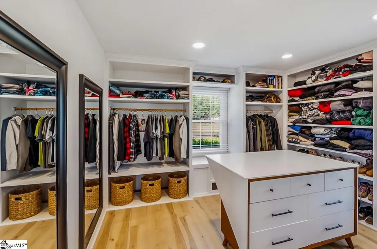
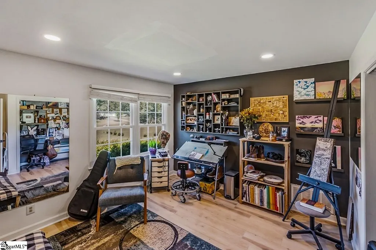
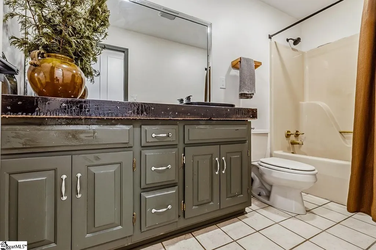
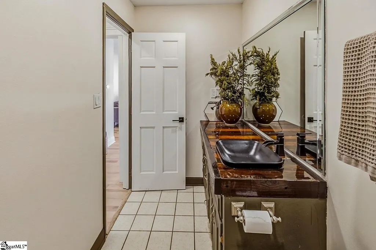
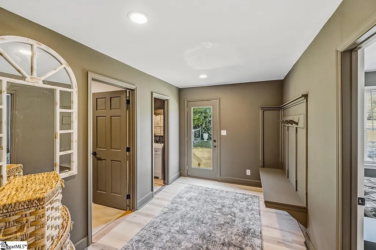
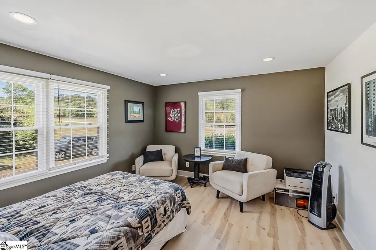
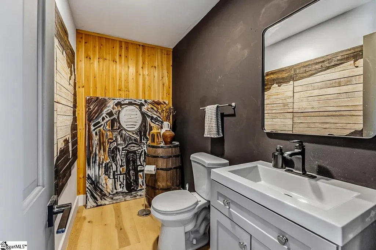
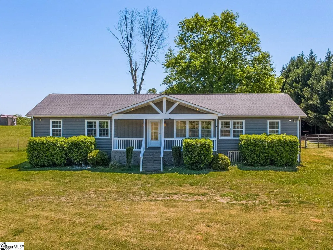
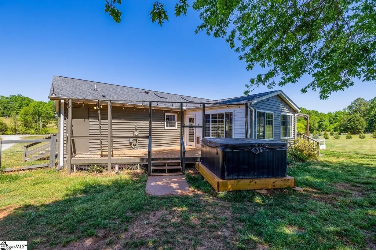
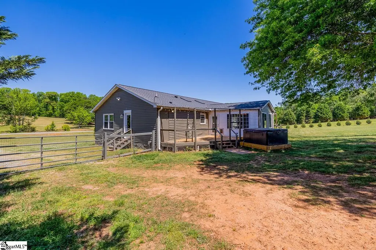
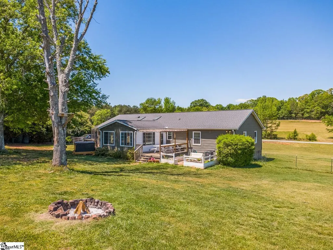
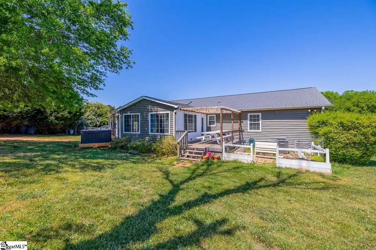
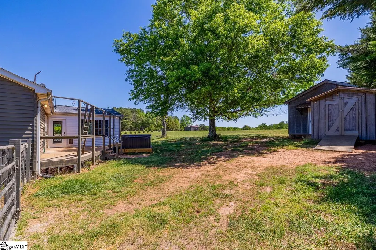
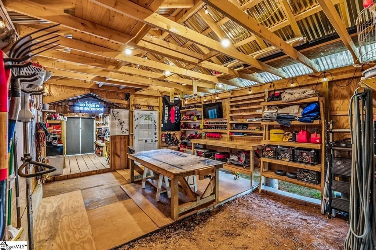
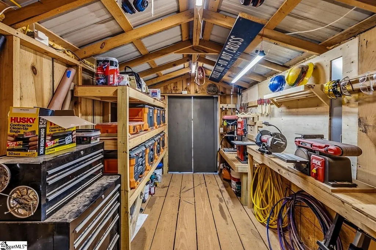
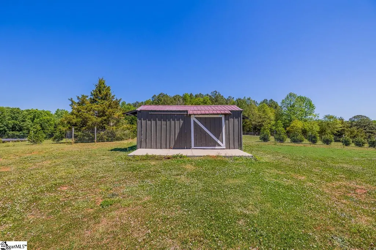
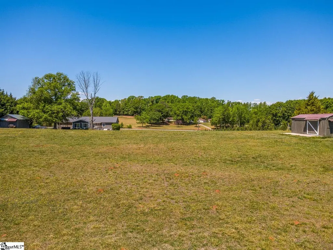
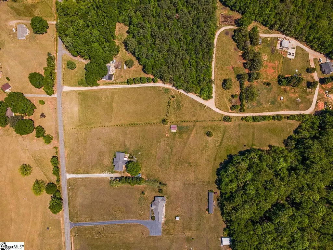
UNDER CONTRACT WITH CONTINGENCIES — BACKUP OFFERS WELCOME! 501 Bushy Creek remains an excellent opportunity for buyers seeking acreage, privacy, and a beautifully improved home. The sellers are continuing to consider qualified backup offers while the current contract works through its contingencies. Inside, you’ll find a bright, open living area with vaulted ceilings and abundant natural light, anchored by an architectural fireplace with an electric insert that adds warmth and ambiance. The fully renovated kitchen features updated cabinetry, countertops, and appliances, creating a clean, functional space that flows seamlessly into the main living area. The floor plan has been enhanced to suit today’s lifestyle, including the reconfiguration of the third bedroom and an expanded primary suite featuring a large walk-in closet. The primary bedroom also showcases a custom-built bed frame, adding a unique design element that complements the space. A spacious sunroom provides additional living area and a perfect place to relax while overlooking the property. Major improvements have already been completed for peace of mind, including two HVAC systems replaced in 2023 and 2024, along with structural, plumbing, and electrical updates. Outside, the property offers a rare combination of open and usable land, including a fenced acre ideal for pets or recreation, a barn/stall setup with riding area potential, and an upgraded outbuilding with a 16x20 addition and concrete foundation—perfect for storage, hobbies, or workspace. There is also ample space to add a garage or additional structures if desired. With over 2,400 square feet, meaningful upgrades, and land that is both usable and scenic, this property offers a rare opportunity to enjoy privacy, flexibility, and comfort—all in one.
| Price History | |
|---|---|
| 4/23/2026 | Listed $579,000 |
| 5/7/2026 | 6$549,000 |
General Features
| Sewer | Septic Tank |
|---|---|
| Heating | Electric,Forced Air |
| Cooling | Attic Fan,Central Air,Electric |
| Utilities | Underground Utilities,Cable Available |
| Roof | Architectural |
| Appliances | Dishwasher,Dryer,Free-Standing Gas Range,Refrigerator,Washer,Microwave,Range Hood,Electric Water Heater |
| Association Fee Includes | None |
| Patio/Porch Features | Deck,Patio,Front Porch |
| Architectural Style | Ranch |
| Security Features | Smoke Detector(s) |
| Construction Materials | Stone,Vinyl Siding |
| Year Built | 1991 |
| Stories Count | 1 |
| Levels | One |
| Property Subtype | Single Family Residence |
| Tax Year | 2025 |
| Waterfront Features | Creek |
| Community Features | None |
| Accessibility | Attic Stairs Disappearing |
| County | Spartanburg |
| New Construction | No |
| Property Type | Residential |
| HOA | false |
| Attached Garage | No |
| Subdivision Name | None |
| Garage Y/N | false |
| Other Structures | Barn(s) |
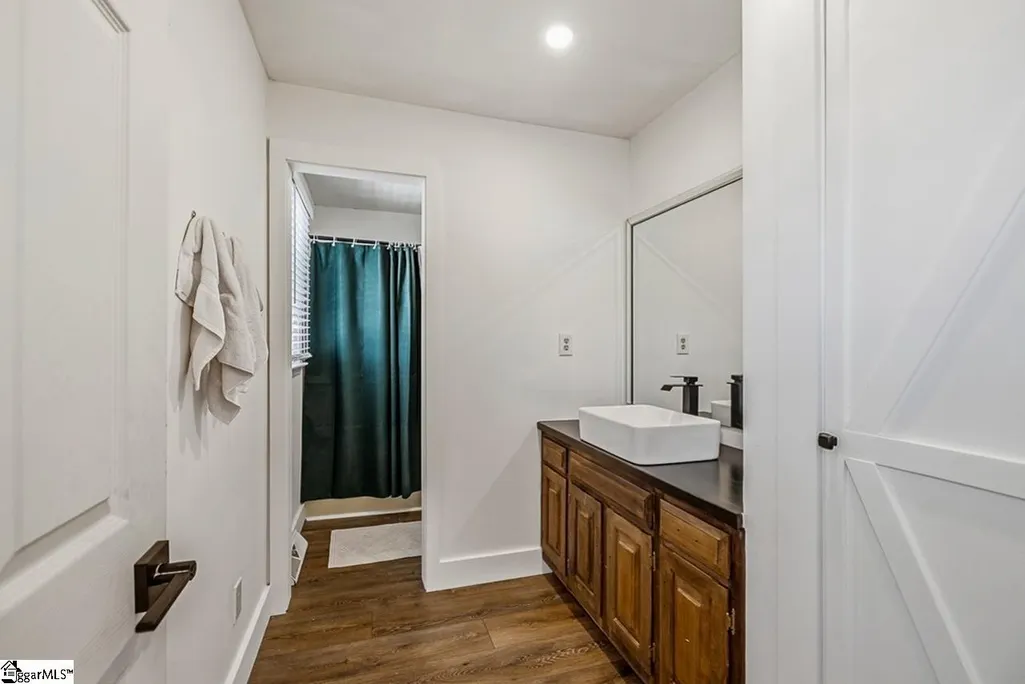
| Full Baths | 2 |
| Status | Contingency Contract |
| Directions | Take I-85 to Hwy 101 (Exit 60). Follow Hwy 101 S to Left onto S. Hammett Rd. Left onto 296 E. Right onto Lightwood Knot Rd, Left onto BushyCreek Rd. House will be on the Right. |
| High School | James F. Byrnes |
| City | Woodruff |
| Disclosures | Seller Disclosure |
| Senior Community Y/N | No |
| MLS Area | 024 |
| Carport Y/N | No |
| Elementary School | Reidville |
| Tax Annual Amount | 3110.54 |
| Middle/Junior High School | Florence Chapel |
| Property Condition | 31-50 |
| Lease Considered Y/N | No |
| Virtual Tour | https://my.matterport.com/show/?m=caPz2xYkrHC |
| Building Area Units | Square Feet |
| Living Area Units | Square Feet |
| Standard Status | Active Under Contract |
Interior Features
| Interior Amenities | Ceiling Fan(s),Ceiling Blown,Vaulted Ceiling(s),Ceiling Smooth,Countertops-Solid Surface,Open Floorplan,Walk-In Closet(s),Pantry |
|---|---|
| Basement | None |
| Flooring | Ceramic Tile,Luxury Vinyl |
| Fireplace Features | None |
| Basement (Y/N) | No |
| Air Conditioning Y/N | true |
| Heating Y/N | true |
| Window Features | Window Treatments,Tilt Out Windows,Vinyl/Aluminum Trim,Insulated Windows |
| Fireplace Y/N | false |
| Half Baths | 1 |
| Laundry Features | 1st Floor,Walk-in,Electric Dryer Hookup,Stackable Accommodating,Washer Hookup,Laundry Room |
| Total Bedrooms | 3 |
| Main Level Bedrooms | 3 |
| Main Level Bathrooms | 2 |
| Below Grade Finished Area Unit Type | Square Feet |
| Total Baths | 3 |
| Kitchen Area | 180 |
| Kitchen Length | 15 |
| Kitchen Width | 12 |
| Primary on Main | 182 |
| Second Bedroom Length | 14 |
| Second Bedroom Width | 13 |
| Bedroom 3 Area | 144 |
| Bedroom 3 Length | 12 |
| Bedroom 3 Width | 12 |
| Dining Room Area | 12 |
| Dining Room Width | 10 |
| Living Room Area | 450 |
| Living Room Length | 25 |
| Living Room Width | 18 |
| Primary Bedroom Area | 306 |
| Primary Bedroom Length | 17 |
| Primary Bedroom Width | 18 |
| Dining Room Area | 120 |
Exterior Features
| Exterior Amenities | Riding Area |
|---|---|
| Parking Features | None,Gravel,Driveway |
| Lot Features | 5 - 10 Acres,Pasture,Sloped,Few Trees,Wooded |
| Water Source | Public |
| Foundation Details | Crawl Space,Sump Pump |
| Spa | No |
| Lot Dimensions | 210 x 1304 x 343 x 1089 |
| Waterfront Y/N | No |
| Door Features | Storm Door(s) |
| Horse Y/N | No |
Amenities
- Foreclosure
- Views
- Short Sale
- New Construction
- Adult 55+
- Lease To Own
- No HOA Fees
- Furnished
- Primary On Main
- Air Conditioning
- Seller Finance
- Green
- Fixer Upper
- Horse
- Golf
- Fireplace
- Deck
- Garage
- Basement
- Pool
Property vs Single Family Average in 29388
Price
Taxes
Year Built
 © 2026 The data relating to real estate for sale on this web site comes in part from the Western Upstate Association of REALTORS®, Inc. or Western Upstate Multiple Lisitngs Services of South Carolina, Inc. This information is deemed reliable, but not guaranteed. Neither, the Western Upstate Association of REALTORS®, Inc. or Western Upstate Multiple Listing Service of South Carolina, Inc., nor the listing broker, nor their agents or subagents are responsible for the accuracy of the information.
 Information deemed reliable but not guaranteed.
Property information provided courtesy of the Internet Exchange Program of the Greenville Association of Realtors.
The information being provided is for consumers personal, non-commercial use and may not be used for any purpose other than to identify prospective properties consumers may be interested in purchasing.
Data is updated as of September 18, 2026 2:59 AM UTC
Information deemed reliable but not guaranteed.
Property information provided courtesy of the Internet Exchange Program of the Greenville Association of Realtors.
The information being provided is for consumers personal, non-commercial use and may not be used for any purpose other than to identify prospective properties consumers may be interested in purchasing.
Data is updated as of September 18, 2026 2:59 AM UTC
 Spartanburg Association of REALTORS® All information deemed reliable but not guaranteed. All properties are subject to prior sale, change or withdrawal. Neither listing broker(s) or information provider(s) shall be responsible for any typographical errors, misinformation, misprints and shall be held totally harmless. Listing(s) information is provided for consumer's personal, non-commercial use and may not be used for any purpose other than to identify prospective properties consumers may be
