
Price Reduction
Address
224 Thorncrest Drive, Pauline, SC
Price
$ 999,000
Property Attributes
- MLS#337851
- TypeSingle Family
- Listing Status Active
- CountySPARTANBURG
- CityPauline
- AreaPauline
- NeighborhoodWynmure
- Zip29374
- StyleTraditional
- Year Built2019
- Taxes$ 3285
- Price$ 999,000
- Bedrooms5
- Full Bathrooms4
- Half Bathrooms0
- Sqr Footage3625
- Lot Size2.68 Acres
Data Source:
Spartanburg MLS (SPTBGMLS)
Property Description
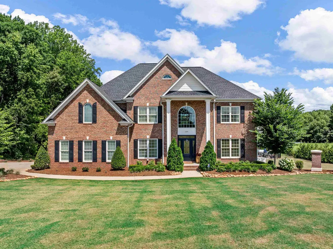
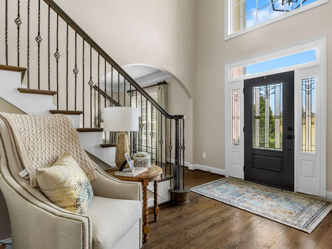
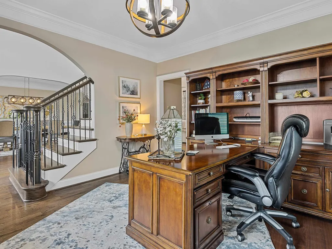
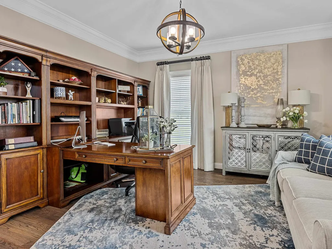
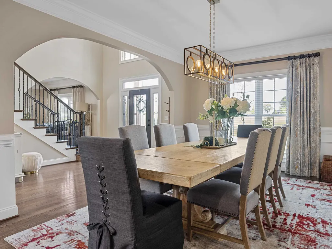
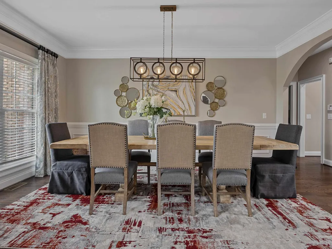
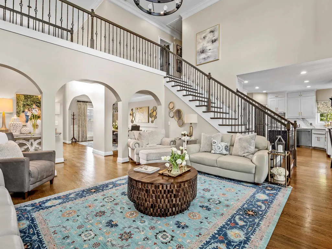
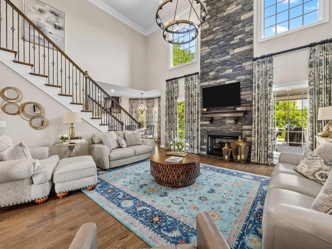
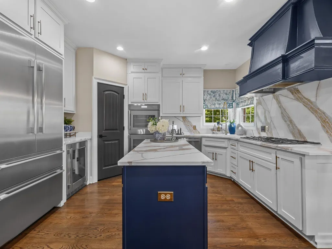
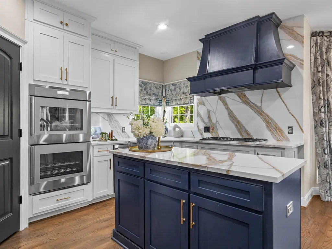
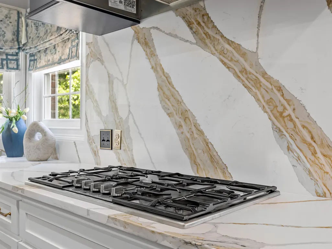
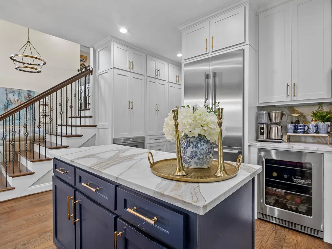
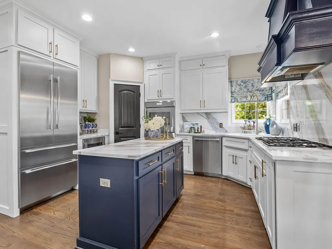
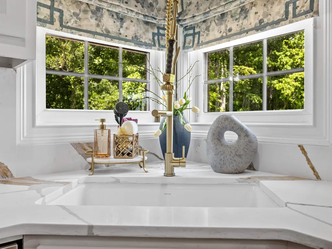
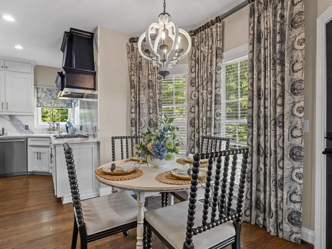
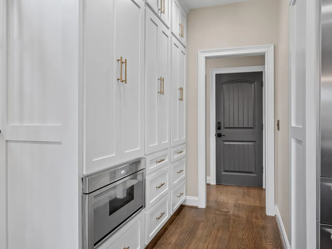
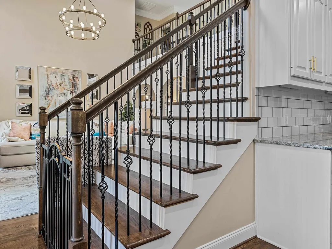
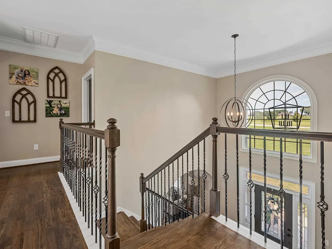
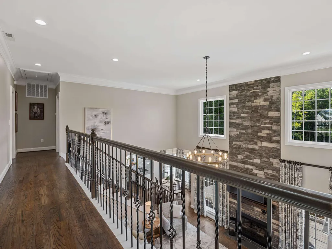
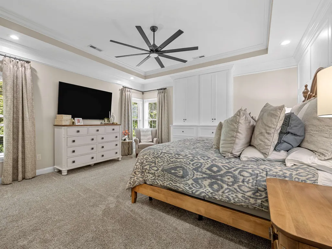
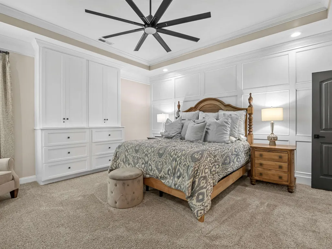
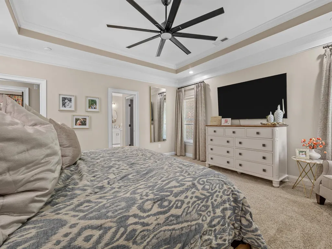
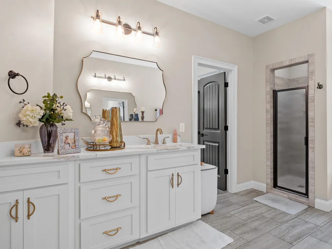
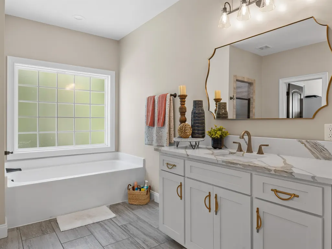
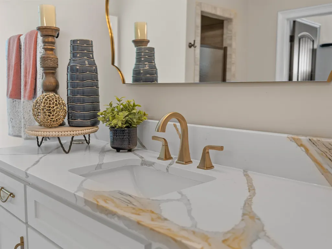
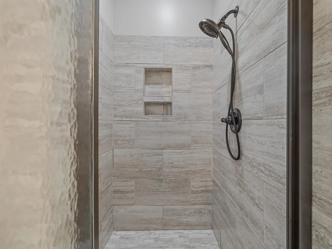
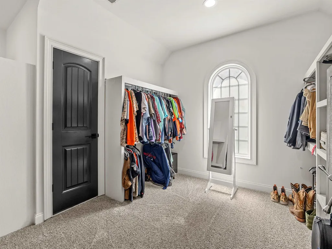
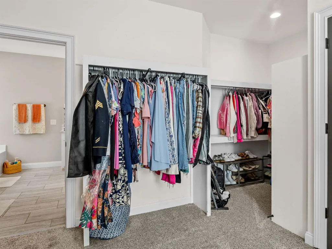
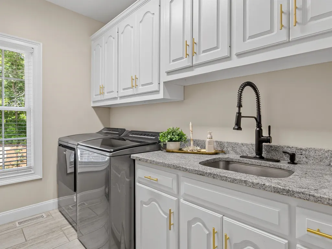
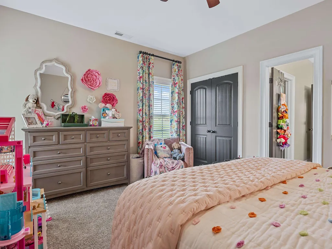
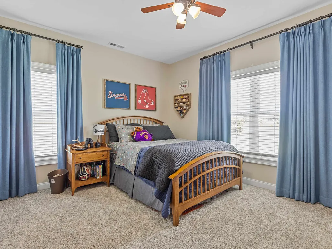
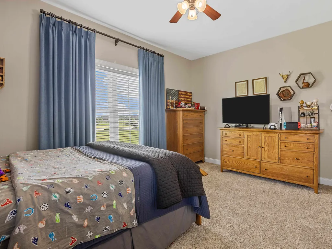
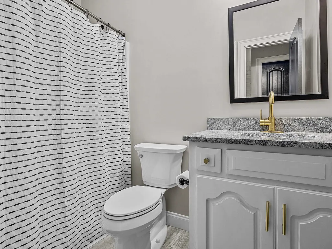
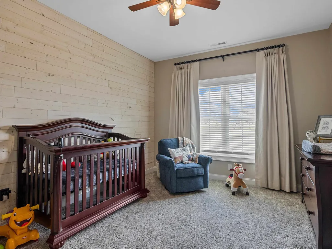
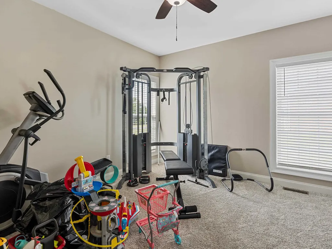
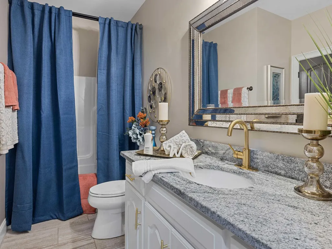
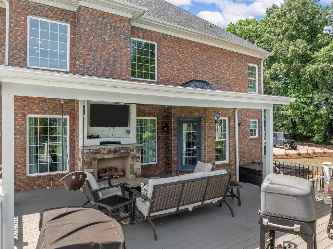
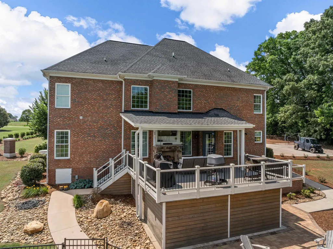
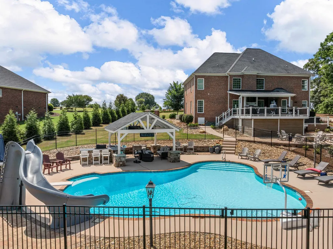
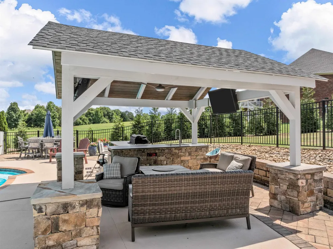
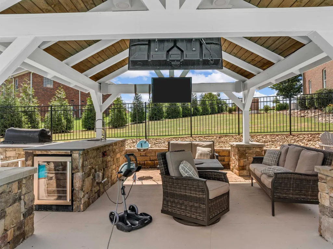
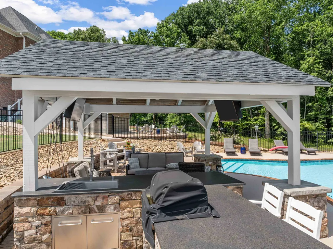
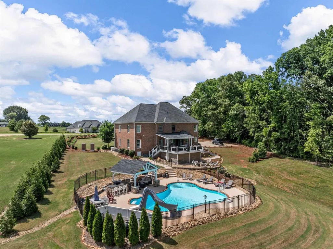
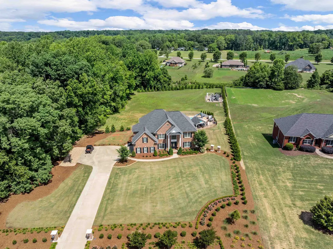
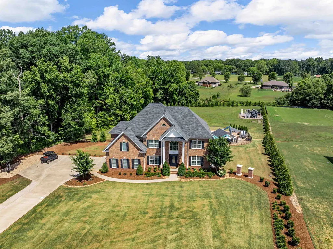
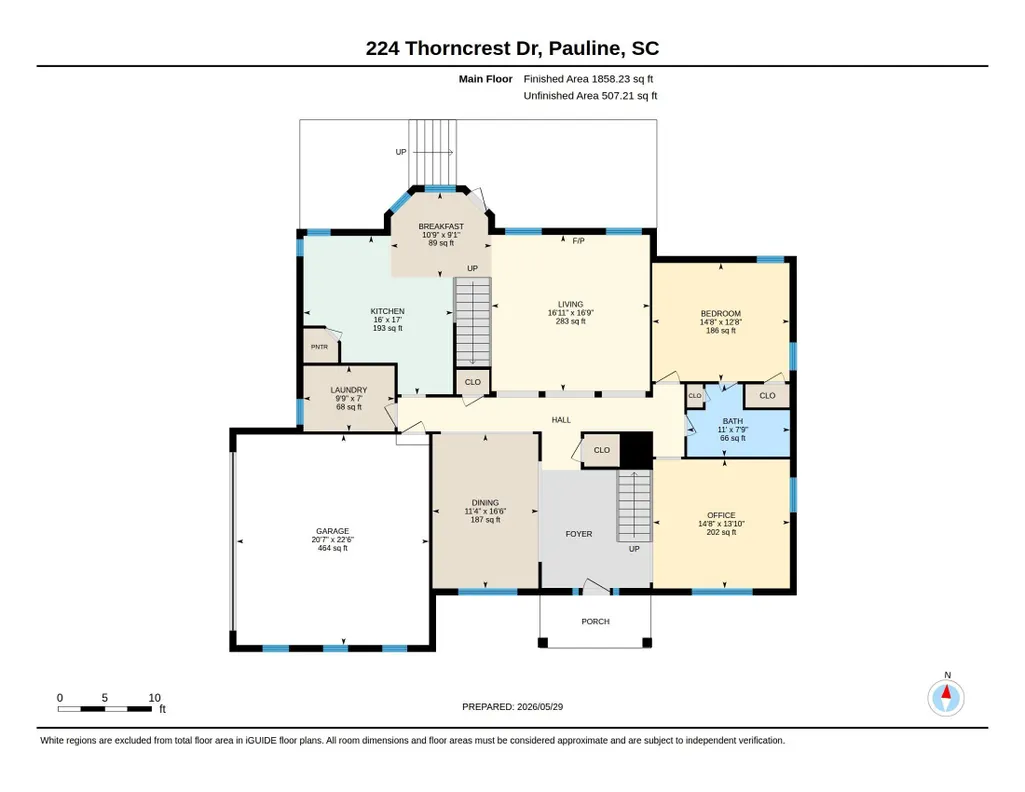
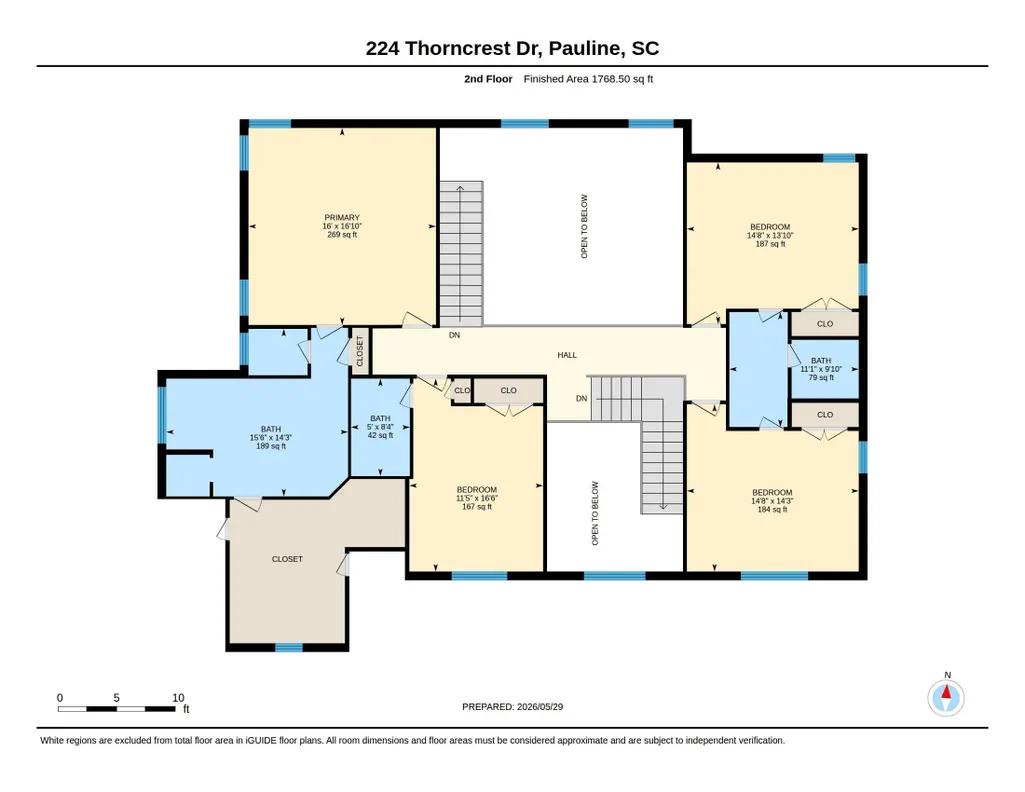
Looking for refined elegance with a touch of country charm? This exceptional traditional residence in the highly sought-after Wynnmure subdivision offers an extraordinary setting for your family’s next chapter. Situated on 2.63 meticulously landscaped acres in the heart of Pauline, this impressive 5-bedroom, 4-bath home exemplifies Southern living at its finest. From the moment you enter the foyer, you are greeted by a grand staircase, soaring ceilings, and timeless architectural details. The main level features a spacious formal dining area ideal for entertaining, along with a thoughtfully designed kitchen appointed with custom cabinetry, a custom hood over the gas range, premium gas appliances, granite countertops, a prep island, coffee bar, abundant storage, walk-in pantry, and a charming breakfast area for casual dining. The expansive family room is centered around a dramatic floor-to-ceiling stone fireplace, creating a warm and inviting atmosphere for gatherings. A guest bedroom with a private bath is conveniently located on the main floor, in addition to a dedicated office space. Upstairs, the primary suite serves as a private retreat, complete with an oversized walk-in closet and a spacious bath featuring separate vanities. Each room has been professionally designed by a local interior designer, lending the home a sophisticated and cohesive aesthetic throughout. Whole house generator. Step outside to enjoy a private resort-style retreat. The covered deck features a ceiling fan and stunning stone fireplace, overlooking a professionally landscaped backyard. Amenities include a saltwater pool with a lifetime warranty, outdoor kitchen, hot tub, and ample space for entertaining, outdoor dining, or peaceful evenings at home. This remarkable property embodies the very best of Southern-style living — elegant, comfortable, and thoughtfully designed for family, friends, and lasting memories.
| Elementary School | Middle School | High School |
|---|---|---|
| 6-Pauline-GL Elementary School | 6-Gable Middle | 6-Dorman High |
| Price History | |
|---|---|
| 6/2/2026 | Listed $1,100,777 |
| 8/13/2026 | 5$1,050,000 |
| 9/3/2026 | 5$999,000 |
General Features
| Sewer | Septic Tank |
|---|---|
| Heating | Forced Air |
| Cooling | Central Air,Heat Pump,Multi Units |
| Possession | At Close |
| Roof | Architectural |
| Appliances | Gas Cooktop,Dishwasher,Disposal,Double Oven |
| HOA Fee | 150 |
| Garage Spaces | 2 |
| Patio/Porch Features | Deck,Porch,Windows - Tilt,Covered Patio |
| Architectural Style | Traditional |
| Pool Features | In Ground,Windows - Tilt |
| Construction Materials | Brick Veneer |
| Year Built | 2019 |
| Levels | Two |
| Property Subtype | Single Family Residence |
| Tax Year | 2025 |
| Assoc Fee Paid Per | Annually |
| County | Spartanburg |
| Property Type | Residential |
| HOA | Yes |
| Subdivision Name | Wynmure |
| Other Structures | Windows - Tilt |
| Full Baths | 4 |
| Status | Active |
| Directions | Hwy 221 Turn onto Stone Station Rd. Turn rt. on Lanford at fork go right on Murph Thorncrest will be on Right. House will be on right |
| High School | 6-Dorman High |
| City | Pauline |
| High School District | 6 Sptbg Co |
| MLS Area | Pauline |
| Elementary School | 6-Pauline-GL |
| Tax Annual Amount | 3285 |
| Middle/Junior High School | 6-Gable Middle |
| Virtual Tour | https://youriguide.com/224_thorncrest_dr_pauline_sc/ |
| Standard Status | Active |
Interior Features
| Interior Amenities | Ceiling Fan(s),Cathedral Ceiling(s),Ceilings-Some 9 Ft +,Fireplace,Fireplace(s),Walk-In Closet(s),Soaking Tub,Ceiling - Smooth,Solid Surface Counters,Second Staircase,Bookcases,Utility Sink,Open Floo |
|---|---|
| Basement | None |
| Flooring | Carpet,Ceramic Tile,Hardwood |
| Fireplace Features | Windows - Tilt,Outside,Gas Log |
| Window Features | Windows - Tilt |
| Above Grade Finished Area | 3625 |
| Laundry Features | 1st Floor,In Garage,Walk-In |
| Total Bedrooms | 5 |
Exterior Features
| Exterior Amenities | Aluminum/Vinyl Trim,Windows - Tilt,Hot Tub,Sprinkler System,Outdoor Kitchen |
|---|---|
| Parking Features | Garage Door Opener,Garage,Keypad Entry,Garage Faces Side,Yard Door |
| Lot Features | Level,Sidewalk,Some Trees |
| Water Source | Available |
| Lot Size Area | 2 |
| Foundation Details | Crawl Space |
| Lot Size Acres | 2.68 |
| Door Features | Windows - Tilt |
| Other Equipment | Irrigation Equipment,Windows - Tilt,Generator |
Amenities
- Foreclosure
- Views
- Short Sale
- New Construction
- Adult 55+
- Lease To Own
- No HOA Fees
- Furnished
- Primary On Main
- Air Conditioning
- Seller Finance
- Green
- Fixer Upper
- Horse
- Golf
- Fireplace
- Deck
- Garage
- Basement
- Pool
Property vs Single Family Average in 29374
Price
Taxes
Year Built
Visits
 © 2026 The data relating to real estate for sale on this web site comes in part from the Western Upstate Association of REALTORS®, Inc. or Western Upstate Multiple Lisitngs Services of South Carolina, Inc. This information is deemed reliable, but not guaranteed. Neither, the Western Upstate Association of REALTORS®, Inc. or Western Upstate Multiple Listing Service of South Carolina, Inc., nor the listing broker, nor their agents or subagents are responsible for the accuracy of the information.
 Information deemed reliable but not guaranteed.
Property information provided courtesy of the Internet Exchange Program of the Greenville Association of Realtors.
The information being provided is for consumers personal, non-commercial use and may not be used for any purpose other than to identify prospective properties consumers may be interested in purchasing.
Data is updated as of September 18, 2026 2:59 AM UTC
Information deemed reliable but not guaranteed.
Property information provided courtesy of the Internet Exchange Program of the Greenville Association of Realtors.
The information being provided is for consumers personal, non-commercial use and may not be used for any purpose other than to identify prospective properties consumers may be interested in purchasing.
Data is updated as of September 18, 2026 2:59 AM UTC
 Spartanburg Association of REALTORS® All information deemed reliable but not guaranteed. All properties are subject to prior sale, change or withdrawal. Neither listing broker(s) or information provider(s) shall be responsible for any typographical errors, misinformation, misprints and shall be held totally harmless. Listing(s) information is provided for consumer's personal, non-commercial use and may not be used for any purpose other than to identify prospective properties consumers may be
