
New Construction
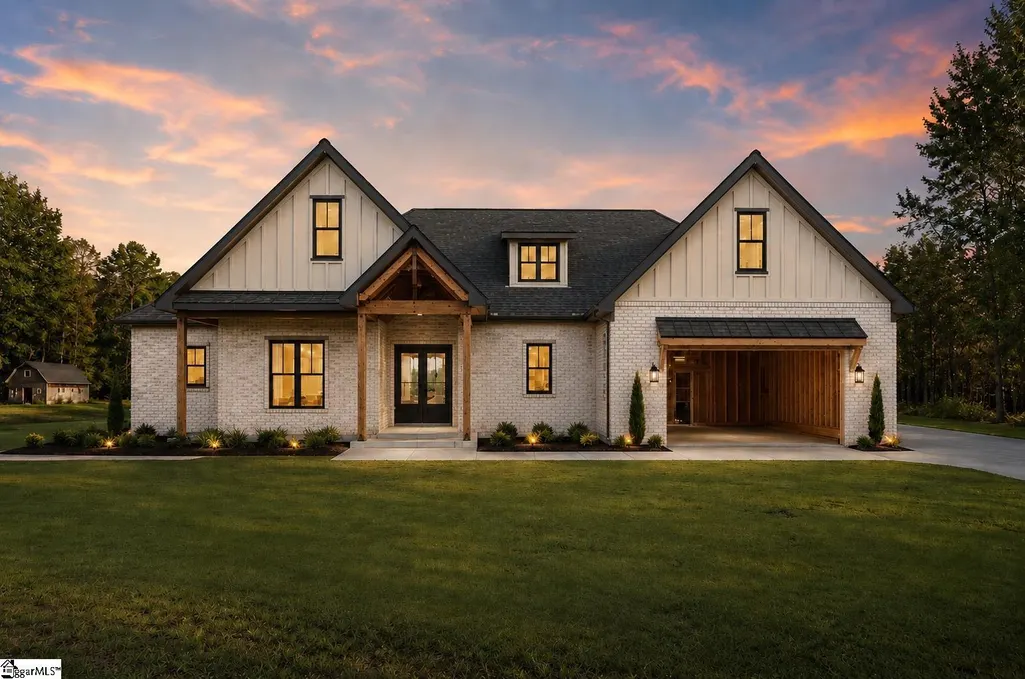
Address
272 Thorncrest Drive, Pauline, SC
Price
$ 775,000
Property Attributes
- MLS#1600087
- TypeSingle Family
- Listing Status Pending
- CountySpartanburg
- CityPauline
- Area033
- NeighborhoodWynmure
- Zip29374
- StyleCraftsman
- Taxes$ 1720
- Price$ 775,000
- Bedrooms4
- Full Bathrooms3
- Half Bathrooms1
- Lot Size1.88 Acres
Data Source:
Greater Greenville MLS (GGMLS)
Property Description
Seller is a real estate agent. Welcome to the Naomi Plan currently under construction where an emphasis on over-sized rooms will provide everyone ample space to relax or to entertain family and friends anytime of the year. Come take a look at this 4BR/3.5BA with an office, flex space (4th bedroom) and customize this home to your lifestyle and specifications. The 10- foot ceilings and arched doorways provide both elegance and sophistication to the Naomi plan. The plans allow for a Great Room with a gas log fireplace that will lead outside to a covered patio. The kitchen is spacious and will feature a walk-in pantry, large center island that flows into a breakfast area then a formal dining room The Master Suite will feature trey ceilings and a view of the backyard, while the ensuite bath will provide a separate shower, tub, water closet, 2 vanities and a spacious walk-in closet. Enjoy the privacy this split bedroom plan provides from the two guest bedrooms that will share a Jack-n -Jill bath. Come take a look today in order to buy and pick your interior/exterior paint colors, as well as flooring and cabinets and put your own designer stamp on the home of your dreams.
| Price History | |
|---|---|
| 8/7/2026 | Listed $775,000 |
General Features
| Sewer | Septic Tank |
|---|---|
| Heating | Other |
| Cooling | Other |
| Roof | Architectural |
| Appliances | None |
| HOA Fee | 150 |
| Garage Spaces | 2 |
| Association Fee Includes | None |
| Patio/Porch Features | Front Porch,Rear Porch |
| Architectural Style | Craftsman |
| Construction Materials | Brick Veneer |
| Stories Count | 1 |
| Topography | Level |
| Levels | 1+Bonus |
| Property Subtype | Single Family Residence |
| Tax Year | 2025 |
| Community Features | None |
| Assoc Fee Paid Per | Annually |
| County | Spartanburg |
| New Construction | true |
| Property Type | Residential |
| HOA | true |
| Attached Garage | true |
| Subdivision Name | Wynmure |
| Garage Y/N | true |
| Full Baths | 3 |
| Status | Pending |
| Directions | Murph Rd to Thorncrest |
| High School | Dorman |
| City | Pauline |
| Senior Community Y/N | No |
| MLS Area | 033 |
| Lot Size Units | Acres |
| Lot Size Square Feet | 81892.8 |
| Carport Y/N | No |
| Elementary School | Pauline Glenn Springs |
| Tax Annual Amount | 1720 |
| Middle/Junior High School | Gable |
| Property Condition | To Be Built |
| Lease Considered Y/N | No |
| Building Area Units | Square Feet |
| Living Area Units | Square Feet |
| Builder Name | Elizabeth Rose Homes |
| Standard Status | Pending |
Interior Features
| Basement | None |
|---|---|
| Flooring | Other |
| Total Fireplaces | 1 |
| Fireplace Features | Gas Log |
| Basement (Y/N) | No |
| Air Conditioning Y/N | true |
| Heating Y/N | true |
| Window Features | Tilt Out Windows,Vinyl/Aluminum Trim,Insulated Windows |
| Fireplace Y/N | true |
| Half Baths | 1 |
| Laundry Features | 1st Floor,Walk-in,Laundry Room |
| Total Bedrooms | 4 |
| Main Level Bedrooms | 3 |
| Main Level Bathrooms | 3 |
| Below Grade Finished Area Unit Type | Square Feet |
| Total Baths | 4 |
| Kitchen Area | 255 |
| Kitchen Length | 17 |
| Kitchen Width | 15 |
| Primary on Main | 169 |
| Second Bedroom Length | 13 |
| Second Bedroom Width | 13 |
| Bedroom 3 Area | 195 |
| Bedroom 3 Length | 15 |
| Bedroom 3 Width | 13 |
| Bedroom 4 Area | 210 |
| Bedroom 4 Length | 14 |
| Bedroom 4 Width | 15 |
| Dining Room Area | 8 |
| Dining Room Width | 10 |
| Living Room Area | 361 |
| Living Room Length | 19 |
| Living Room Width | 19 |
| Primary Bedroom Area | 255 |
| Primary Bedroom Length | 17 |
| Primary Bedroom Width | 15 |
| Dining Room Area | 80 |
Exterior Features
| Parking Features | Attached,Paved |
|---|---|
| Lot Features | 1 - 2 Acres |
| Water Source | Public |
| Total Parking | 2 |
| Lot Size Area | 1.88 |
| Foundation Details | Slab |
| Spa | No |
| Lot Size Acres | 1.88 |
| Waterfront Y/N | No |
| Covered Spaces | 2 |
| Horse Y/N | No |
Amenities
- Foreclosure
- Views
- Short Sale
- New Construction
- Adult 55+
- Lease To Own
- No HOA Fees
- Furnished
- Primary On Main
- Air Conditioning
- Seller Finance
- Green
- Fixer Upper
- Horse
- Golf
- Fireplace
- Deck
- Garage
- Basement
- Pool
Property vs Single Family Average in 29374
Price
Taxes
 © 2026 The data relating to real estate for sale on this web site comes in part from the Western Upstate Association of REALTORS®, Inc. or Western Upstate Multiple Lisitngs Services of South Carolina, Inc. This information is deemed reliable, but not guaranteed. Neither, the Western Upstate Association of REALTORS®, Inc. or Western Upstate Multiple Listing Service of South Carolina, Inc., nor the listing broker, nor their agents or subagents are responsible for the accuracy of the information.
 Information deemed reliable but not guaranteed.
Property information provided courtesy of the Internet Exchange Program of the Greenville Association of Realtors.
The information being provided is for consumers personal, non-commercial use and may not be used for any purpose other than to identify prospective properties consumers may be interested in purchasing.
Data is updated as of September 18, 2026 2:59 AM UTC
Information deemed reliable but not guaranteed.
Property information provided courtesy of the Internet Exchange Program of the Greenville Association of Realtors.
The information being provided is for consumers personal, non-commercial use and may not be used for any purpose other than to identify prospective properties consumers may be interested in purchasing.
Data is updated as of September 18, 2026 2:59 AM UTC
 Spartanburg Association of REALTORS® All information deemed reliable but not guaranteed. All properties are subject to prior sale, change or withdrawal. Neither listing broker(s) or information provider(s) shall be responsible for any typographical errors, misinformation, misprints and shall be held totally harmless. Listing(s) information is provided for consumer's personal, non-commercial use and may not be used for any purpose other than to identify prospective properties consumers may be
